
Why Do Coffee Machine Valve Bodies Keep Leaking? How 5 Axis CNC Machining Service Locks Sealing Surfaces to 0.008mm Concentricity
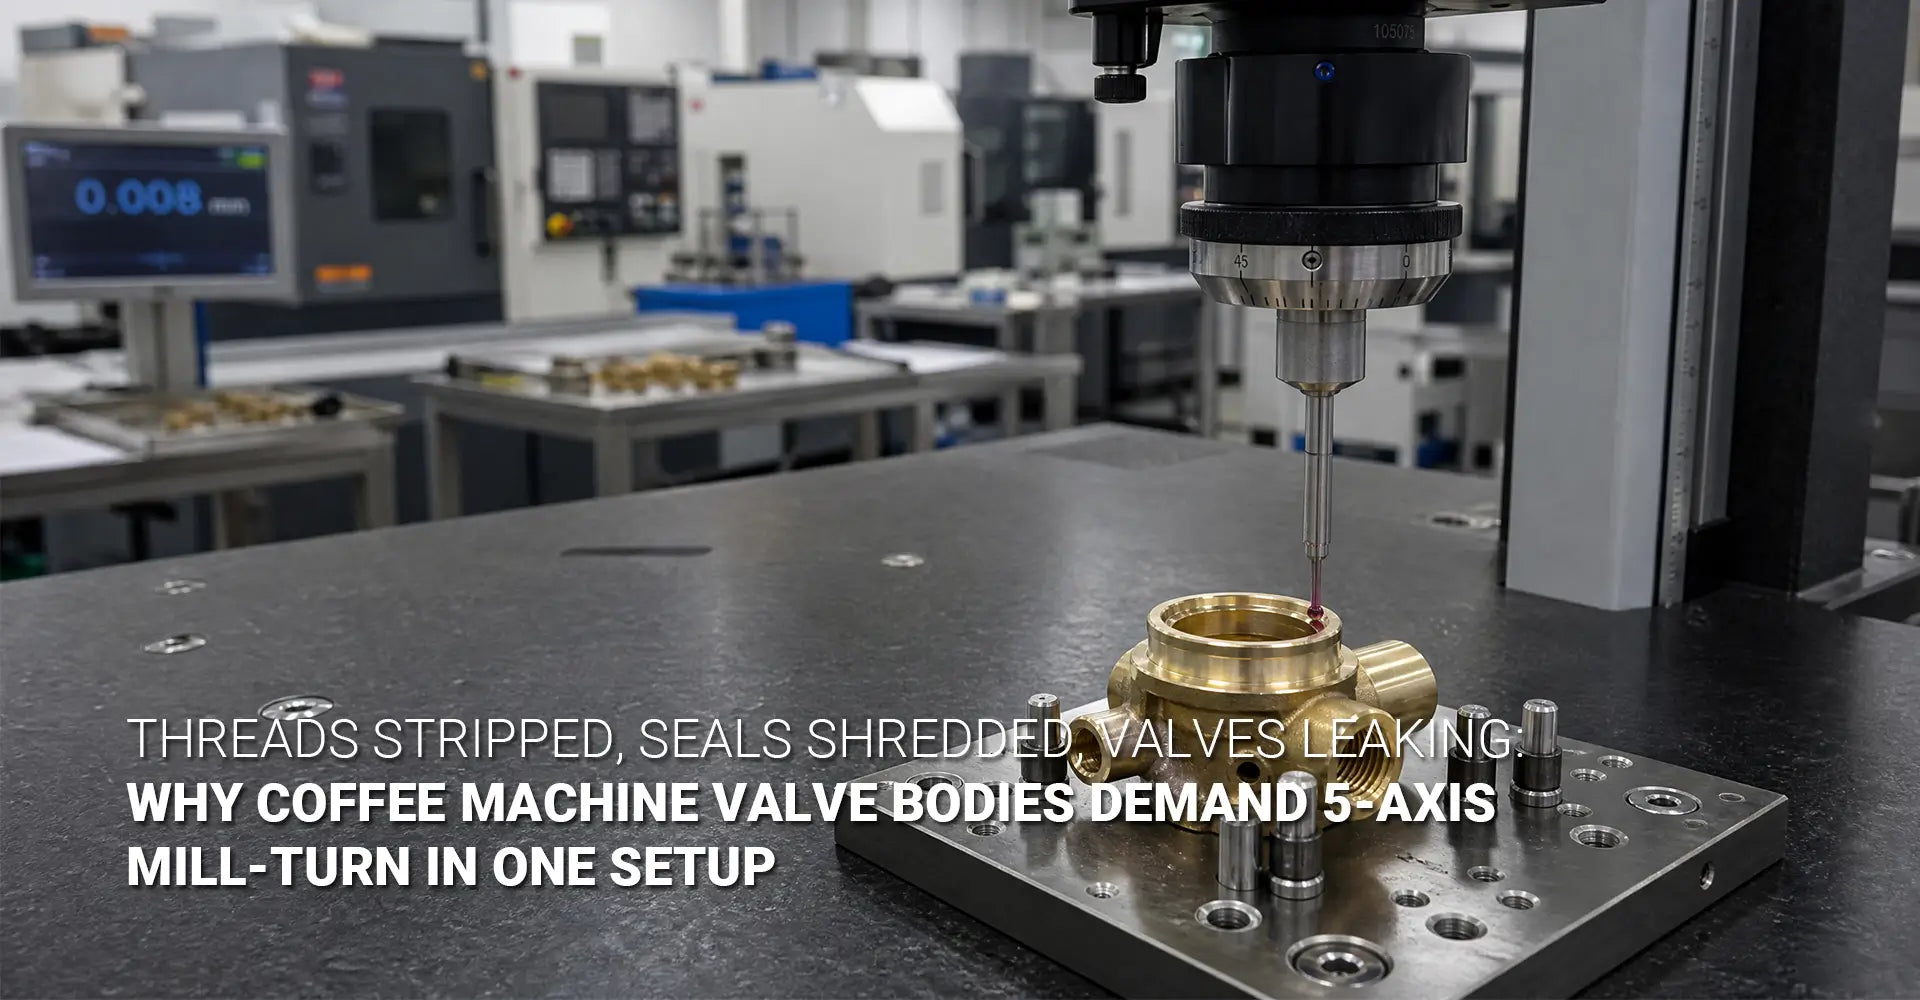
Why Do Coffee Machine Valve Bodies Keep Leaking? How 5 Axis CNC Machining Service Locks Sealing Surfaces to 0.008mm Concentricity
If you have ever pulled apart a coffee machine water valve for the fourth time, only to find the threads still will not line up, you already know this problem. The seal gets damaged. The fitting cross-threads. And no amount of thread tape fixes it. This happens because most valve bodies are still machined the old way, moving the part from one machine to another, one setup at a time. Each move adds a small error. By the time the part is finished, those small errors add up into a leak you cannot explain. A coffee equipment manufacturer that understands this problem will tell you the fix is not a better O-ring. The fix starts on the machine floor, long before assembly ever begins. This kind of leak shows up most often in espresso machines and other coffee equipment. There, a small brass or stainless valve body controls hot water under real pressure. Even a hairline gap at the sealing face can let water creep past, drop by drop, until a customer notices water pooling under the machine.
Here is the short answer, so you can stop searching. Valve bodies machined in multiple setups build up positioning error, often 0.06mm to 0.08mm, because each new fixture loses the original reference point. Valve bodies machined in one clamping, on one machine, hold that error to 0.01mm or less. That single change is often the real reason one supplier's valves seal and another's do not.
| What Changes | Multi-Setup Machining | One-Setup Mill-Turn |
|---|---|---|
| Concentricity (thread to bore) | 0.06mm–0.08mm | ≤0.01mm |
| Positional accuracy vs. traditional process | Baseline | Improved 50%+ |
| Datum reference | Changes with each move | Stays the same throughout |
| Typical result | Cross-threading, O-ring wear, leaks | Consistent seal, first time |
For a procurement manager, this problem rarely shows up on a drawing. It shows up months later, in warranty claims and returned units, long after the purchase order was signed. By then, tracing the failure back to a specific machining step can feel nearly impossible, unless the supplier can show exactly how each part was made.
Now that you know the answer, let's slow down and walk through why this happens, and what it means if you are the person choosing a supplier. We will look at the root cause of the leak, explain what one-setup machining actually is, break down the numbers behind that 0.008mm figure, and finish with a short checklist you can bring straight to your next supplier call.
Table of Contents
- Why Do Multi-Setup Machining Errors Cause Espresso Machine Valve Leakage?
- What Makes Mill-Turn Machining the Right Fit for Coffee Machine Valve Bodies?
- How Does One-Setup Machining Hold the Sealing Face to Within 0.008mm?
- How Should Procurement Managers Vet a Valve Body Machining Supplier?
- Conclusion
Why Do Multi-Setup Machining Errors Cause Espresso Machine Valve Leakage?
Picture a valve body moving through a shop. First, a lathe rounds the outside. Then it travels to a mill for the ports. Then it goes to a third station for threading. Each move sounds harmless. But each move means the part gets re-clamped, and every clamp has its own small amount of slop. That slop does not disappear. It stacks up, piece by piece, until the finished part is slightly off from where it started.
A valve body is only as accurate as its least accurate setup.
This is where the real damage happens. When the threaded port is not perfectly centered on the sealing bore, the fitting does not screw in straight. It goes in at a slight angle. That angle puts uneven pressure on the seal every time the valve closes. The seal wears faster on one side. Eventually, it fails, and the valve drips or leaks outright.
Repair forums are full of this exact story. Someone replaces the O-ring three times, and the valve still leaks. Nobody tells them the O-ring was never the problem. The threaded port alignment was off before the O-ring ever went in, and no seal, however good, can make up for a bore that was never truly straight. This is why solving stack-up error elimination at the machining stage matters so much more than swapping parts after the fact.
Here is the part most buyers never see. A single setup might only be off by 0.02mm. That sounds tiny. But three setups, each with its own 0.02mm of drift, do not average out. They add together, and sometimes they compound in the same direction. What started as a rounding error on paper becomes a real, measurable leak on the shop floor. And once a part is finished this way, there is no fixing it after the fact. The only real solution is to remove the multiple setups altogether. Some shops try to manage this with tighter fixtures or more frequent calibration checks. Those steps help, but they treat the symptom rather than the cause. As long as the part changes hands between separate machines, some amount of drift will always creep back in.
What Makes Mill-Turn Machining the Right Fit for Coffee Machine Valve Bodies?
A 5 axis cnc machining service solves this problem by keeping the part in one place while the machine does the moving instead. Rather than passing the valve body from station to station, a mill-turn center holds the part once. It brings the turning tool, the milling spindle, and the drill or tap to the part, all within that same setup.
This matters most for something like coffee machine valve body machining. A single small part often needs a round outer body and several drilled, tapped ports set at different angles. It also needs a flat sealing face, and every one of these features must line up with the others.
One setup means one reference point. One reference point means every feature stays lined up with every other feature, by design, not by luck.

This is where mill-turn one-setup machining earns its name. The machine turns the outer diameter, then swings a milling head into place to cut the ports, drill the holes, and tap the threads. All of this happens without the part ever leaving its original clamp. A true multi-axis turning center can also tilt or index the part, so the tool reaches ports at odd angles. A basic lathe simply cannot do that. For anyone comparing suppliers, it also helps to understand how CNC turning and custom CNC milling normally work as separate operations. That way, you can appreciate why combining them into one pass changes the accuracy math so much.
Most coffee machine valve bodies are made from brass or stainless steel, both of which respond differently under the cutting tool. A shop that runs single-setup turn-mill work daily usually has cutting parameters already worked out for each material. That means the part comes off the machine ready for inspection, rather than needing a second pass to fix chatter or burrs.
How Does One-Setup Machining Hold the Sealing Face to Within 0.008mm?
Now let's get into the numbers, because numbers are what actually protect you from a bad batch. Sealing surface concentricity is simply a measure of how well-centered the sealing face is compared to the threaded port and the main bore. A small number means everything lines up. A large number means the fitting, the seal, and the bore are all fighting each other.
Multi-setup parts typically land somewhere around 0.06mm to 0.08mm of concentricity error. One-setup mill-turn machining regularly holds that number to 0.01mm or tighter, and well-run shops can reach 0.008mm on demanding parts. That is not a small gap. It is the difference between a valve that seals under pressure and one that weeps slowly until someone notices a puddle under the machine.
- Valve body geometric tolerance stays consistent because every surface is cut against the same reference.
- Threads made through BSP/NPT thread machining stay square to the bore, so fittings thread in straight instead of at an angle.
- Positional accuracy between features often improves by 50% or more compared to older multi-setup processes.
Most shops confirm these numbers with a coordinate measuring machine, or CMM. This checks the finished part against the drawing point by point, rather than relying on a single spot check.
None of this matters, though, if the surface finish is wrong. A perfectly centered sealing face still leaks if it is rough or scratched, since even a tiny groove gives water a path around the seal. That is why sealing faces are usually finished to Ra 0.8μm or smoother. It's worth checking this through a supplier's surface finish process, not just their machining tolerance sheet. A rough sealing face can also trap tiny particles from the water line. Those particles act like sandpaper over time, slowly wearing a groove into the seal. Concentricity and finish work together. Get one right and skip the other, and the valve will still find a way to leak.
How Should Procurement Managers Vet a Valve Body Machining Supplier?
At this point, you know what to look for. The harder part is asking a supplier the right questions before you commit to a production run. Here is a short list you can use on your next call.
- Ask if the part is cut in one setup or several. If the answer involves moving between machines, expect the concentricity numbers above to apply.
- Ask for the concentricity spec in writing. "It's within spec" is not an answer. "0.01mm or better, measured by CMM" is an answer.
- Ask how threads and sealing faces are checked. Reliable suppliers verify every port with certified gauges, not spot checks.
- Ask about quality certification. Suppliers running DNV/ISO 9001 machining programs generally document their process controls in a way you can audit. That matters when you need to trace a defect back to its source.
- Ask what single-clamp machining looks like on their shop floor. A supplier who can walk you through the fixture and the machine, not just the paperwork, usually understands the problem you are trying to solve.
- Ask to see a sample inspection report. A real report will show individual measurements across a batch, not just a single pass or fail mark.
A supplier who answers with real numbers and can show you a report has done this before. A supplier who cannot is asking you to trust a process you cannot see.
Conclusion
Most buyers only think about the O-ring, the gasket, or the seal material, since those are the parts they can hold in their hand. A leaking coffee machine valve rarely starts with a bad seal. It usually starts several steps earlier, on a shop floor where the part moved from machine to machine. Each move loses a little accuracy. Multi-setup machining piles up small errors until they become a real leak.
One-setup mill-turn machining removes that pile-up. It keeps the part still and lets the tools do the moving instead. That holds sealing accuracy to 0.01mm or tighter, sometimes down to 0.008mm on well-controlled parts. For a part this small, that difference is everything. It decides whether a customer opens their coffee machine to a dry valve or a wet one.
If you are sourcing valve bodies, ask your supplier how many setups the part goes through before it reaches your hands. The answer will tell you almost everything else you need to know.
Recommended Reading
[mill-turn one-setup machining][^1]
[sealing surface concentricity][^2]
[stack-up error elimination][^3]
[BSP NPT thread machining][^4]
[^1]: MTI Magazine's article details ANT Industries' investment in an Axile G8 mill-turn centre for aerospace components. A key feature is completing multiple milling and turning operations in a single setup, which eliminates inaccuracies from part transfers between machines and delivers exceptional repeatability[reference:1].
[^2]: Inspenet's article on field machining and flange facing details that ASME B16.5 requires RF and FF faces to present a concentric or spiral serrated finish, and that field machining techniques allow operations to reference the actual axis of the component, ensuring concentricity and dimensional stability[reference:6][reference:7].
[^3]: A detailed guide on tolerance stack-up analysis explaining how dimensional variations accumulate across multiple features and assembled parts, identifying gaps, interference issues, alignment shifts, and fit conditions before production starts, with GD&T providing control over feature location, orientation, and alignment from established datums[reference:4].
[^4]: RapidDirect (USA) — comprehensive thread size charts for NPT and BSP standards with exact major diameters, minor diameters, and tap drill sizes to prevent cross-threading and assembly interference[reference:4].