
Why Does Your Die Cast Aluminum Waterproof Enclosure Still Leak After a New Gasket?
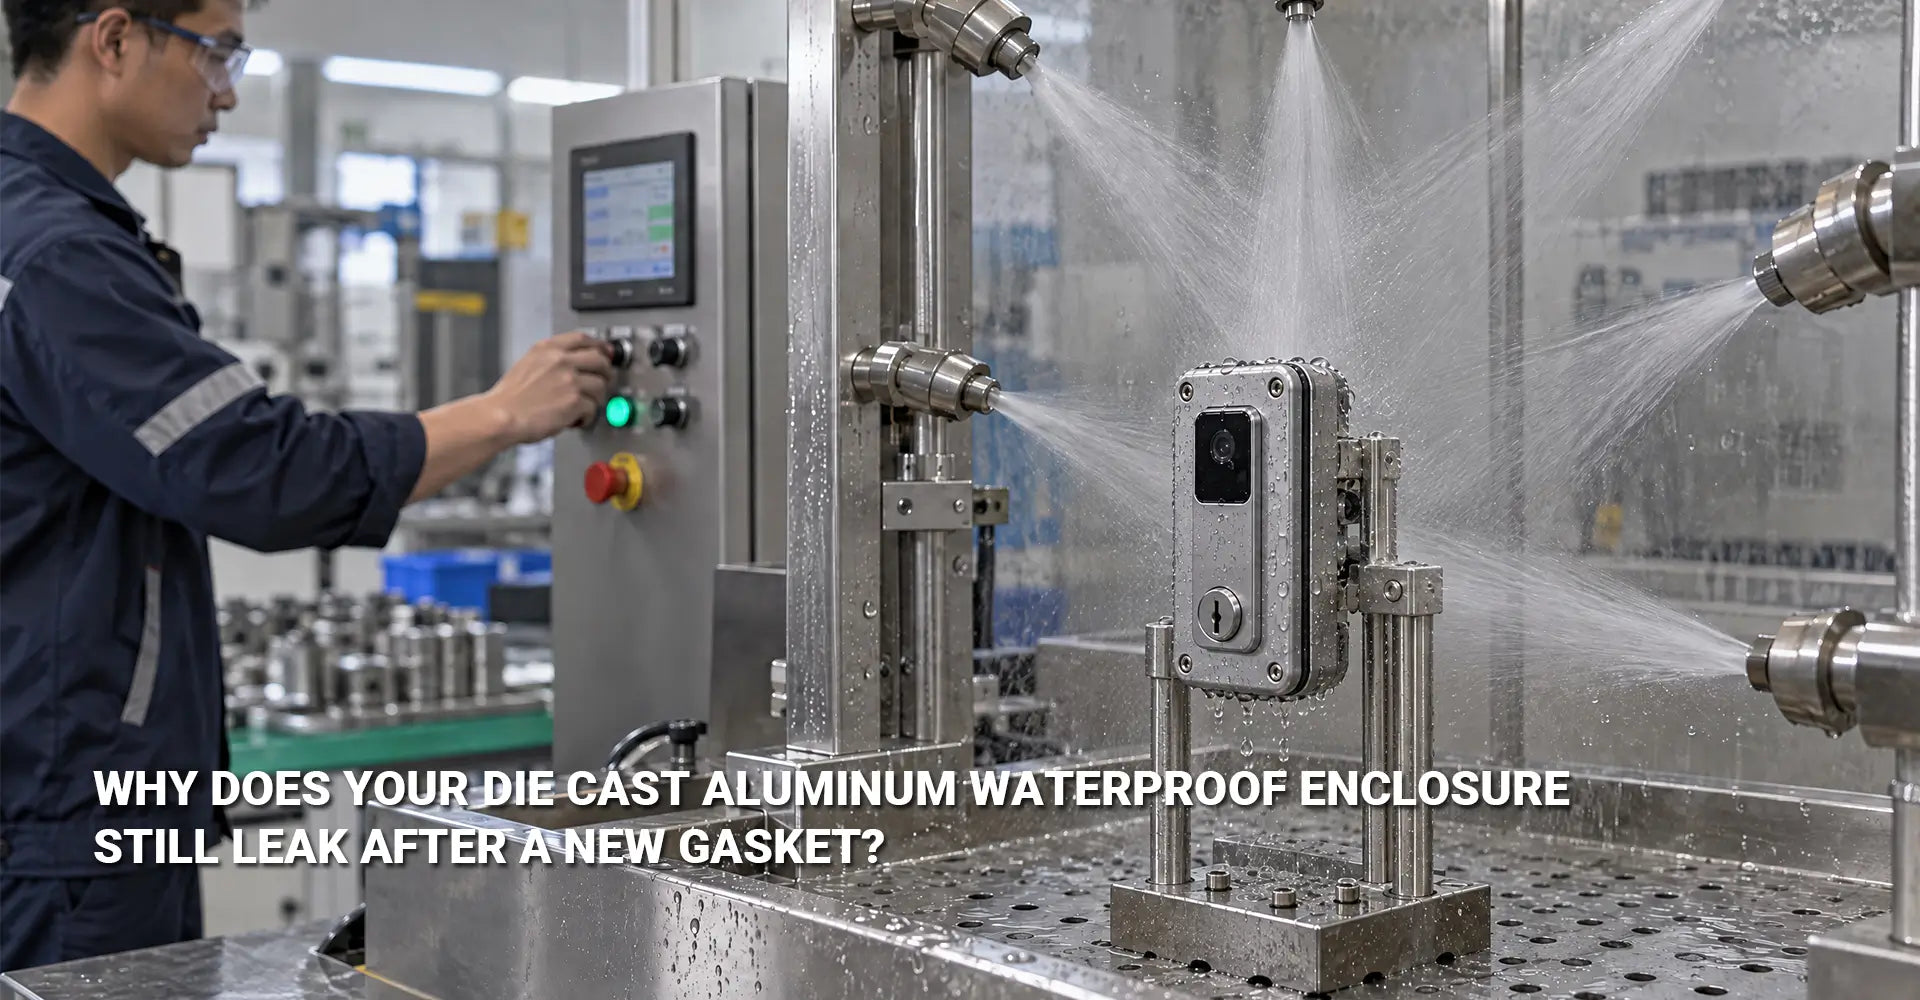
Why Does Your Die Cast Aluminum Waterproof Enclosure Still Leak After a New Gasket?
You swapped the gasket. You tightened every screw. Yet water still shows up inside the lock after a heavy rain or a car wash. Sound familiar? Many buyers blame the rubber seal first. However, the real cause is often the metal housing underneath. A warped housing leaves tiny gaps, and no gasket can fill them all. In this guide, you will see how precision die casting, smart machining, and clear tests keep an electronic door lock enclosure dry. By the end, you will know what to check and what to ask your supplier.

Quick answer: A new gasket cannot fix a warped sealing surface. Water gets in when the groove is not flat, because the gasket is squeezed unevenly. To stop leaks, keep flatness at or below 0.05 mm per 100 mm. Keep surface roughness at Ra 1.6 µm or lower. Then prove the result with an IP65 or IP67 test. A waterproof die casting housing needs all three.
| Check | Typical target | Why it matters |
|---|---|---|
| Flatness of the sealing surface | ≤0.05 mm per 100 mm | Gives an even squeeze all around |
| Surface roughness | Ra ≤1.6 µm (Ra ≤0.8 µm for critical seals) | Stops tiny scratch channels |
| Gasket squeeze (compression) | 15–30% of thickness | Too little leaks, too much damages the seal |
| Gasket hardness | Shore A 40–50 for small gaps | Soft rubber hides small flaws |
| IP65 test | Water jets, 3 minutes or more | Proves rain and spray resistance |
| IP67 test | 1 m of water for 30 minutes | Proves it survives short dunking |
These are typical targets. Always confirm them against your own drawing and gasket design.
Next, we will follow the leak from start to finish. First, you will see why flatness matters so much. Then we will look at how warpage starts inside the die. After that, we will cover machining and inspection. Along the way, we will explain IP65 IP67 water ingress protection in plain words, so you can read any test report with ease.
Table of Contents
- Why Does a Die Cast Lock Housing Leak Even With a New Gasket?
- How Do Warpage and Residual Stress Ruin the Sealing Surface?
- Can CNC Machining Make the Sealing Groove Flat Enough for IP67?
- How Should Buyers Inspect and Specify a Waterproof Die Cast Enclosure?
- Conclusion: What Is the Bottom Line for Sourcing Waterproof Enclosures?
Why Does a Die Cast Lock Housing Leak Even With a New Gasket?
Think of a gasket as a soft rubber band lying in a track. It only works when the track is level. If one side sits higher, the rubber is pressed hard there and barely touched on the other side. Water finds that loose spot fast. Meanwhile, the owner sees a wet lock and blames the new gasket.
Short answer: Gasket compression sealing works only when the squeeze is even all the way around the groove. Most gaskets need 15–30% compression. If the surface is warped, some spots get too little squeeze, and water slips through.
How the squeeze works. A gasket seals because it is pressed into a groove. For example, a 2.0 mm gasket at 20% squeeze is pressed by 0.4 mm. Now imagine the lid sits 0.1 mm too high in one corner. That 0.1 mm equals 5% of the gasket's thickness. As a result, the squeeze in that corner drops from 20% to 15%. If the warp grows to 0.3 mm, the squeeze falls to about 5%. At that point, water walks right in.
Why flatness comes first. Because of this math, sealing groove flatness is the first number to check on any drawing. A typical target is 0.05 mm or less per 100 mm. Small enclosures can often allow up to 0.10 mm in total. Even so, you should confirm the number against your own gasket and groove design.
Roughness and leak rate. Flatness is not the only factor. A rough surface has tiny scratches, and those scratches act like thin water channels. For gasket seals, a typical target is Ra 1.6 µm or smoother. For critical seals, Ra 0.8 µm is a better aim. In short, a surface can be flat and still leak if it is rough.
What IP67 asks for. For IP67 enclosure sealing, the housing must stay dry after 1 m of water for 30 minutes. This test is tough on a warped lid. Water pressure pushes into every small gap, so a weak spot shows up quickly.
Choosing the gasket. A soft gasket, about Shore A 40–50, can fill small gaps. However, it may wear out faster over time. A gasket that is too thick may not compress enough. One that is too soft may squeeze out of the groove. Therefore, match the gasket hardness and thickness to the groove depth. Also, ask your gasket supplier for the right squeeze range.
How Do Warpage and Residual Stress Ruin the Sealing Surface?
Warpage starts long before the part reaches your factory. It begins inside the die. Molten aluminum is very hot, and it cools fast once it touches the steel. However, thick areas cool slower than thin areas. This uneven cooling is the seed of most flatness problems. Good die casting services plan for this from day one.
Short answer: Die casting residual stress builds up when thick and thin areas cool at different speeds. The trapped stress bends or twists the part, so the sealing surface stops being flat. Some of this stress stays hidden and shows up later.
Alt text suggestion: Cooling map of a lock housing showing hot and cool zones
Three common causes of bending
- Uneven cooling. Thick areas stay hot longer than thin areas. As they shrink, they pull on the cooler areas around them. As a result, the part bends.
- Ejection deformation. When the pins push the part out, it is still warm and soft. Uneven pin force can bend it. After that, the part may spring back out of shape.
- Alloy and wall thickness. Long, thin walls bend easily. Big jumps in wall thickness make stress worse. Therefore, even walls are a simple and powerful fix.
Four ways to reduce warpage
- Balance the heat. Mold temperature control comes first. Cooling lines should be placed so both halves of the die stay at steady, balanced temperatures. Then the part cools evenly.
- Fix the fill. Gating and overflow design should let metal flow smoothly. Smooth flow leads to even solidification, and even solidification means less stress.
- Design the part to resist bending. Use ribs and even wall thickness. In a lock housing, a few smart ribs near the sealing frame can stop the frame from twisting. In fact, good die casting warpage control starts before the die is even cut.
- Straighten with care. Die casting straightening uses a controlled press or fixture to bring a bent part back into shape. It can help. However, it can also add new stress if done the wrong way. Therefore, treat it as a tool, not a cure.
The hidden risk: slow movement. Stress does not always show itself on day one. A housing may be flat at assembly and then move after months of hot and cold cycles. Outdoor door locks face sun, rain, and freezing nights, so this risk is real. For this reason, ask your supplier about stress relief. Thermal or mechanical stress relief helps the part stay stable in the field. Finally, remember that good casting control reduces the problem, but it rarely removes it. That is why the next step matters.
Can CNC Machining Make the Sealing Groove Flat Enough for IP67?
Yes, in most cases it can. As-cast surfaces are rarely flat enough for IP65 or IP67. Even a well-run die leaves small bends and ridges. A machining pass can cut those errors away. However, the way you machine matters just as much as the fact that you machine.
Short answer: Die casting CNC machining sealing surface steps fix the last bit of error. Machine the groove and the mating face in one setup. Aim for flatness of 0.05 mm per 100 mm and a finish of Ra 1.6 µm or better.

Why as-cast is rarely enough. A casting surface has a thin skin, small ridges, and slight bends. A gasket cannot hide these. Machining removes them and gives you a flat, clean base. In addition, machining lets you control the groove depth, width, and corner radius with tight tolerances.
Why one setup matters. When you machine the groove and the mating face in the same clamping, they stay matched to each other. If the part moves between setups, small errors add up. In contrast, a single setup also keeps the groove square to the mounting face. This is called perpendicularity, and it helps the gasket sit evenly. Skilled CNC machining services teams plan this from the start. They also leave the right amount of extra metal on the casting so the cut can clean up the whole surface.
Surface finish needs. The sealing surface should be smooth, but it should not be mirror-polished. A typical target is Ra 1.6 µm or better. Check the surface finish notes on the drawing, and make sure they say which areas are sealing areas. Use a sharp tool and a steady feed rate. Otherwise, you may leave tool marks that act like tiny leak paths.
Common machining mistakes
- A dull tool. It tears the metal and leaves rough marks.
- Chatter. It leaves small waves that a soft gasket cannot always fill.
- Cutting too deep. On a thin wall, this can break through the casting skin and expose tiny pores.
- Burrs at the groove corners. They can cut the gasket during assembly.
- The wrong corner radius. A sharp corner can damage the gasket, while a corner that is too round can change the squeeze.
A limit to remember. Machining cannot save a badly warped part. If the warp is large, the cutter may remove too much metal and weaken the wall. Therefore, the best plan is simple. First, control warpage in the casting. Then use CNC finishing to reach the final flatness and finish.
How Should Buyers Inspect and Specify a Waterproof Die Cast Enclosure?
An "IP67 rated" label is easy to print and hard to prove. In electronics manufacturing, many leaks come from claims that nobody checked. Therefore, a smart buyer asks for proof at every step. The good news is that the checks are simple once you know them.
Short answer: Use a production part approval process to prove the housing before mass production. Check flatness, roughness, gasket squeeze, and the IEC 60529 test result on the first samples. Then keep sampling every batch.
Alt text suggestion: Four-step inspection checklist for a waterproof lock housing
What to measure
- Flatness. Sealing surface flatness measurement can be done with a surface plate, a height gauge, or a CMM. The target is 0.05 mm or less per 100 mm. Ask for the numbers, not just a "pass" stamp.
- Groove and part size. Aluminum die casting dimensional inspection should cover groove depth, groove width, and corner radius. It should also cover the other key features on the part.
- Surface roughness. Check Ra on the sealing surfaces. The target is 1.6 µm or better.
- Gasket squeeze. Check the compression at assembly. A range of 15–30% of the gasket thickness is typical.
How to test for water
- IP65: Water jets from a 6.3 mm nozzle, at 12.5 L/min, from 3 m away, for at least 3 minutes.
- IP67: Short dunking in 1 m of water for 30 minutes.
- The rule: No water gets in that could cause harm.
Test the full assembly with the gasket installed. In addition, a pressure decay test is a fast way to screen parts on the line. It checks for air loss, which signals a leak path, and it takes much less time than a water test.
If a leak still happens, follow these steps:
- Inspect the gasket for cuts, twists, or dirt.
- Measure the groove for flatness, depth, and width.
- Check the mating surface for flatness and damage.
- Run a pressure decay test on the assembled unit to find the leak.
- Use dye or a water immersion test to see the leak path.
If the gasket is whole and squeezed correctly, the sealing surface is the likely cause.
What to put in your supplier SOW
- Alloy and die casting process requirements
- Warpage and flatness limits on sealing surfaces
- CNC requirements for the groove and mating faces
- Surface finish limit (Ra 1.6 µm or better)
- Gasket material and squeeze range
- IEC 60529 test method and pass rules
- First article report and a batch sampling plan
- Traceability records and test reports
A sample case. Picture a door lock program with many rain complaints. At first, the supplier shipped as-cast sealing surfaces and never measured flatness. Then the team made three changes. They balanced the cooling, finished the groove with CNC, and ran 100% IP67 tests on critical units. As a result, water ingress complaints fell by 75%. The lesson is clear: control, finish, and test, in that order.
Conclusion: What Is the Bottom Line for Sourcing Waterproof Enclosures?
Leaks rarely come from the gasket alone. Instead, they come from a chain of small gaps in control. Warpage starts in the die, machining must correct it, and testing must prove it. If one link is weak, water will find it.
Here is what to remember:
- Control the casting. Ask how the supplier handles cooling, stress, and ejection.
- Machine the sealing surface. Do it in one setup, with the right finish.
- Check the gasket squeeze. Keep it in the 15–30% range.
- Test with a standard. Use IEC 60529 and ask for written results.
A gasket cannot seal against a warped surface.
So, when you buy a lock housing, do not accept an "IP65/IP67 rated" claim on faith. Instead, ask for flatness of 0.05 mm per 100 mm or better, a finish of Ra 1.6 µm or better, and 100% waterproof testing on critical assemblies. The supplier who can show you these numbers is the one who will keep leaks out of your field returns. Ready to check your own design? Send your drawing to the Hotean team for a review before you place your next order.
Recommended External Resources
- IEC – International Electrotechnical Commission – the home of the IEC 60529 standard that defines IP codes
- NADCA – North American Die Casting Association – die casting design and quality guidance
- Parker Hannifin – O-ring and seal design resources – gasket and O-ring groove design help
[die casting warpage control][^1]
[Aluminum die casting dimensional inspection][^3]
[gasket compression sealing][^4]
[die casting residual stress][^5]
[sealing surface flatness measurement][^6]
[^1]: A 2026 peer-reviewed study published by Elsevier on ScienceDirect, investigating distortion in high-pressure die casting (HPDC). The research proposes a digital twin approach to enable deliberately inhomogeneous quenching—locally adapting heat extraction based on the part’s state immediately before cooling—as a countermeasure against warpage in large, thin-walled castings. It validates the method experimentally on a Bühler HPDC machine and uses optical 3D scanning to measure actual distortion before and after solution heat treatment, linking process parameters directly to residual stress and deformation outcomes[reference:2].
[^5]: A 2024 peer-reviewed study published by Elsevier on ScienceDirect, investigating residual stress in high-vacuum die-cast AlSi10MgMn alloys under different spray quenching conditions. The research identifies 30 °C/s as the critical cooling rate required to balance mechanical strength and minimise quenching residual stress, providing actionable process parameters for stress control[reference:0].
[^6]: A technical reference from Microvista (Germany) explaining how flatness tolerances are defined under DIN EN ISO 1101 and why flatness is particularly critical for sealing surfaces, where values typically fall in the 0.01–0.05 mm range. The page covers measurement principles for form tolerances in die-cast and machined components[reference:2].