Is Burr Carrier Runout Ruining Your Espresso? How Precision CNC Machining Services Fix Channeling for Good
Is Burr Carrier Runout Ruining Your Espresso? How Precision CNC Machining Services Fix Channeling for Good
Your espresso machine cost more than most bicycles. Your beans are fresh, roasted just this week. But your shots still taste sour, or bitter, or both in the same cup. Most people blame their own skills. They chase the fix with new tampers, distribution tools, or puck screens. But the real problem often hides inside the grinder itself, in a small metal part called the burr carrier. When this part has poor grinder burr alignment, no amount of skill at the machine can fix the grind that comes out of it. This article explains why that happens, and how careful, tolerance-focused machine work solves the problem at its source, not after the fact. If you design or source coffee equipment, Hotean's coffee equipment manufacturing page shows how this fix fits into a full grinder build, from raw metal to a finished, ready-to-assemble part.
Quick answer: Channeling happens when burrs spin out of true. A carrier with too much wobble, above 0.01mm, creates a grind gap that changes size as the burr turns. Coffee falls through the wide part fast and the narrow part slow, and that mix ruins the shot. The fix is single-setup machining. When a shop turns and mills the whole carrier in one clamping, the bore, the face, and the burr seat all line up with each other. The result is flat burr parallelism tight enough to stop channeling before it ever starts.
So how does this actually happen inside a machine shop, and what should a buyer look for before placing an order? Let's walk through it step by step, starting with the coffee itself and working back to the metal.
[Table of Contents]
- What Causes Channeling and an Uneven Grind in the First Place?
- What Does a Few Microns of Wobble Really Mean for Your Shot?
- How Does Machining the Whole Carrier at Once Stop the Problem?
- What Should You Ask Your CNC Machining Supplier Before You Buy?
- Conclusion
What Causes Channeling and an Uneven Grind in the First Place?
Picture water pouring through a bed of packed coffee grounds. If every particle is close to the same size, water moves through the puck at an even rate. But if some grounds are fine as dust and others are big, rough chunks, water finds the easy path. It rushes through the gaps around the big pieces and skips the fine ones almost completely. This fast, uneven flow is called channeling, and it is one of the most common reasons a shot tastes sour on one sip and bitter on the next.
In short: channeling starts with an uneven grind, and an uneven grind starts with burrs that are not aligned. A misaligned burr set produces a wider particle size distribution than a true, well-aligned set, which means more dust-like fines and more oversized boulders in the same dose.
Here is why this happens on a mechanical level. As two flat burrs spin against each other, if they are not perfectly parallel, the gap between them opens and closes with every rotation. At one point in the spin, the gap might measure 400 microns. A quarter turn later, it might open up to 460 microns. That difference sounds tiny, but at fine espresso settings it is huge, since the whole working gap may only be a few hundred microns wide to begin with. This uneven gap is the root of the channeling effect espresso drinkers complain about on brewing forums every single day, long before anyone thinks to check the machining behind their burrs. Puck screens and better tampers can hide the symptom for a while, but the uneven gap keeps spinning inside the grinder, batch after batch. You can see how this exact issue is treated as a manufacturing problem, not a barista problem, on Hotean's CNC coffee grinder burr production page.
What Does a Few Microns of Wobble Really Mean for Your Shot?
Runout is a word that sounds technical, but the idea behind it is simple. It describes how much a spinning part wobbles instead of turning perfectly true. Think of a bicycle wheel with a small bend in the rim. It still spins and still rolls down the road, but it wobbles a little with every turn, and you can feel that wobble in the handlebars. A burr carrier can wobble in the exact same way, just on a much smaller scale, and the wobble is far too small to see or feel with a bare hand. It only shows up once the coffee starts pouring unevenly into the cup, which is why so many people never trace the problem back to the metal part causing it.
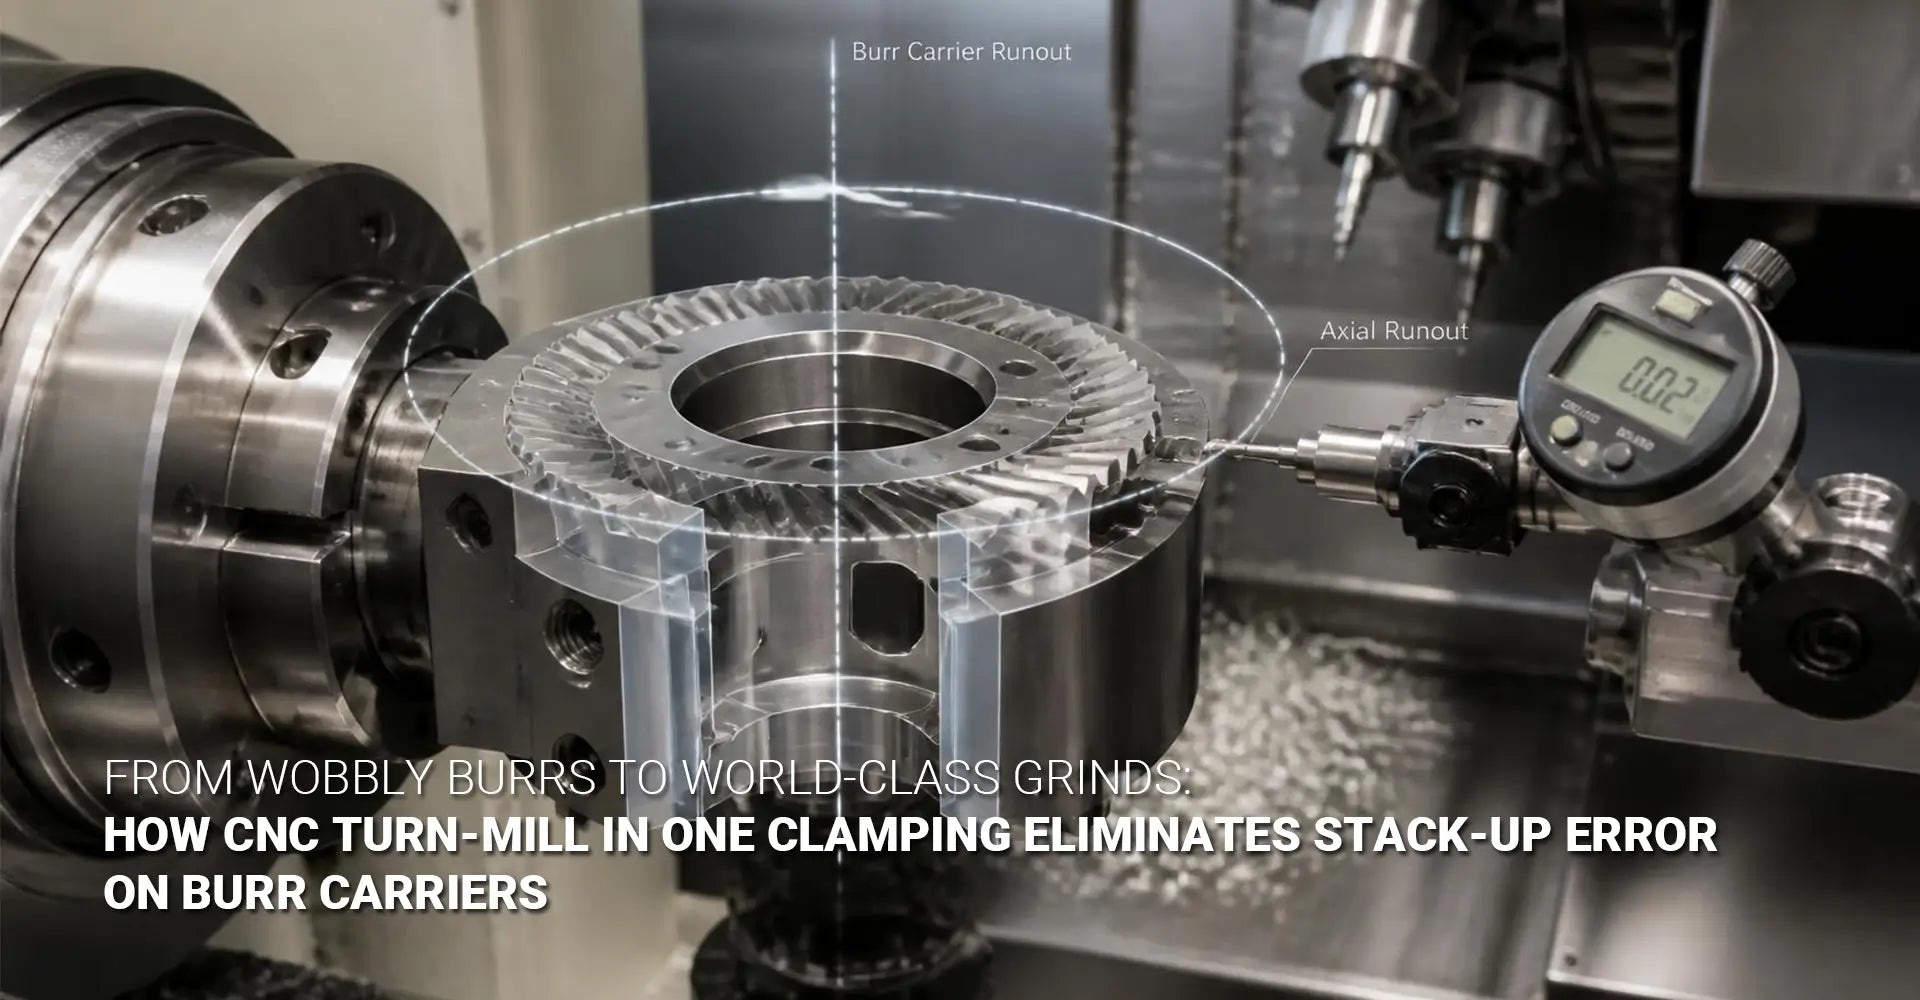
Two kinds of runout matter most here. Radial runout means the burr edge wobbles side to side as it spins, like that bent bicycle wheel. Axial runout means the distance between the two burr faces changes as they rotate. For flat burr grinders, axial runout is the bigger problem, because it directly changes the size of the grind gap at different points in the spin.
So what number should you actually look for? The widely used benchmark among careful grinder makers is a runout tolerance 0.005mm, sometimes written as flatness held within plus or minus 0.005mm across the whole face. That is thinner than a single human hair, and hitting it consistently, across an entire production batch rather than one lucky sample part, takes careful machine work and careful measurement together. Axial runout elimination has to start at the machine tool itself, not at a home workbench with shims and patience. A shop that machines the carrier's mounting face, center bore, and burr seating surface together, without ever moving the part between operations, can hold this tight number reliably across hundreds of parts. Hotean's precision CNC machining service page lists the tolerance bands its shop floor holds for demanding rotating parts like this one.
How Does Machining the Whole Carrier at Once Stop the Problem?
Now let's look at the actual fix. Most burr carriers need more than one kind of cutting to finish. The outside diameter is often turned round on a lathe. The bore, the mounting slots, and any locating holes are usually milled afterward. If a shop does these two jobs on two separate machines, the part has to be unclamped from the first machine and reclamped onto the second. This might sound like a small, routine step on a shop floor, but for a part that needs to hold a few microns of tolerance, that single reclamping step is often where the trouble quietly begins.
Here's the catch with that approach: every time a part is removed and reclamped, even a careful operator introduces a tiny amount of error. Machinists call this stack-up error, since each small mistake adds onto the last one. A turn-mill center avoids this entirely by doing both jobs in one clamping, on one machine, without ever moving the part in between.
CNC turn-mill one clamping means the lathe spindle and the milling spindle live on the same machine and share the exact same fixture. The raw material goes in once. A finished, ready-to-assemble carrier comes out. The mounting face, the center bore that receives the shaft, and the surface the burr seats against all stay in exact relation to each other, because nothing was ever unclamped or repositioned between the turning cuts and the milling cuts. This is how a shop reaches sub-0.01mm runout as a normal, repeatable result across a full production run, rather than something that only happens on a hand-fitted sample. You can see the turning side of this capability on Hotean's CNC turning page, and the milling side on its custom CNC milling services page. Together, these two capabilities on one machine are what let a shop hold tight tolerance without a second setup and without the stack-up error that comes with it.
What Should You Ask Your CNC Machining Supplier Before You Buy?
If you are a procurement manager, a grinder brand owner, or an engineer sourcing this part for the first time, you are not just buying a piece of metal. You are buying a promise about tolerance that will be repeated thousands of times across a production run. The right questions, asked before the first purchase order, save you from a bad batch discovered months later.
Ask three things before you commit to a supplier: Does the shop machine the carrier in one clamping, or does the part move between separate machines? What is their standard tolerance for flatness and runout on parts like this? Can they show you real measurement data from an actual production batch, not just a promise printed on a spec sheet?
A supplier worth working with will answer with numbers, not just reassurance. They should be able to state their coffee grinder burr flatness results in real units, backed by CMM reports or roundness tester printouts pulled from an actual production run rather than a single hand-picked sample. Material choice is worth asking about too. Hardened stainless steel tends to hold its shape longer than soft aluminum under repeated clamping force and grinding load, though both materials can work well depending on a grinder's price point and how hard it gets used day to day. It also helps to ask how the finished carrier is treated after machining, since the surface condition affects both long-term wear resistance and how snugly the burr seats against it. Hotean's surface finishing page shows the finishing options available once the base tolerance on a part has already been locked in through machining. A supplier who cannot answer these three questions with real numbers is very likely guessing, and guessing is exactly how burr carriers with hidden wobble end up shipped inside a finished, boxed-up grinder. It also helps to ask how many parts from a batch actually get checked, since measuring one sample and skipping the rest tells a buyer very little about the whole run sitting in a shipping container.
Conclusion
Channeling can feel like a mystery until you trace it all the way back to its source. It is not always about bean freshness, grind setting, or tamping pressure, though all of those still matter. Often, the real cause starts inside the grinder itself, in a burr carrier that was never machined true in the first place. Precision manufacturing work, especially turn-mill machining done in a single clamping, closes the gap between a good burr and a genuinely good shot. If you are building or buying a grinder, ask your supplier for real numbers on runout and flatness, not just a verbal promise. That one question, asked early, can be the difference between a grinder that channels on every third shot and one that pours a clean, even extraction every single time. It is a small line item on a purchase order, but it shapes every single cup that comes out of the finished machine for years afterward, long after the invoice has been paid and forgotten.
External Links Recommendation
[runout tolerance 0.005mm][^1]
[channeling effect espresso][^3]
[particle size distribution][^4]
[axial runout elimination][^5]